12253 Madison Xing |
|
| Price: | $629,000 |
| Property Type: | Residential |
| MLS #: | 26010265 |
| County: | Smith |
| Year Built: | 2026 |
| Bedrooms: | Four |
| Bathrooms: | Three |
| 1/2 Bathrooms: | 1 |
| Square Feet: | 2736 |
| Garage: | 2 |
| Acres: | 0.5 |
| Elementary School: | Bullard |
| Middle School: | Bullard |
| High School: | Bullard |
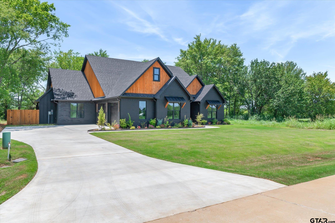
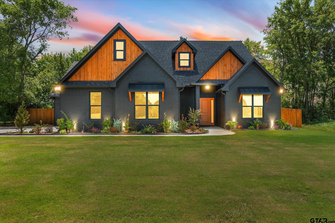
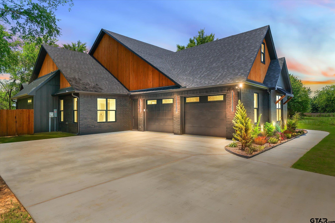
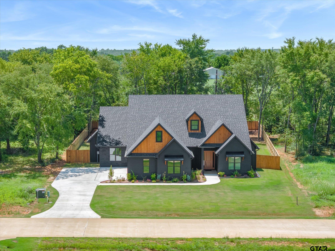
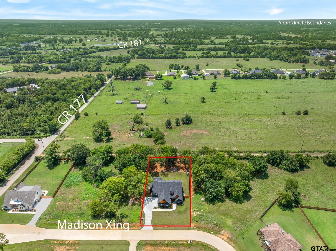
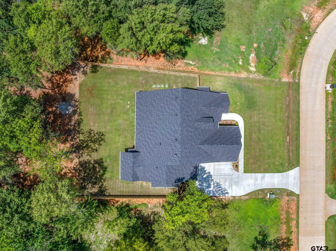
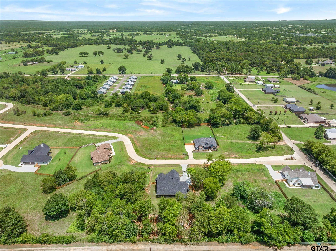
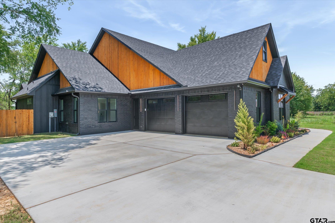
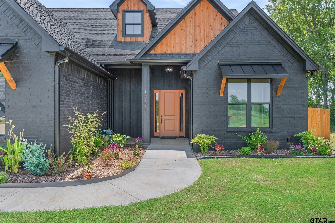
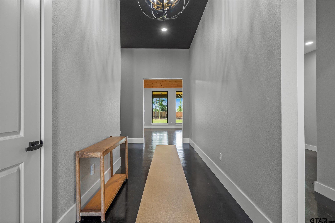
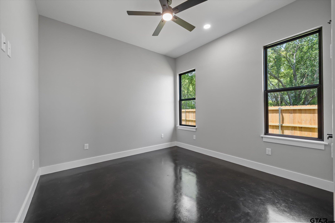
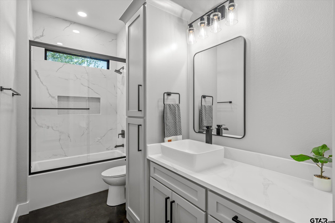
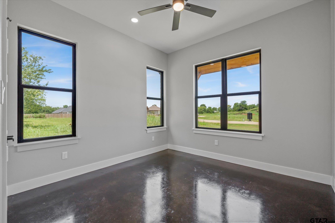
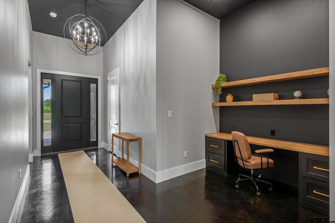
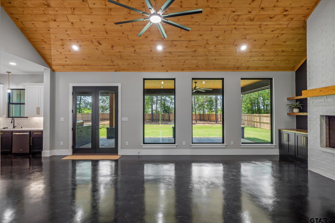
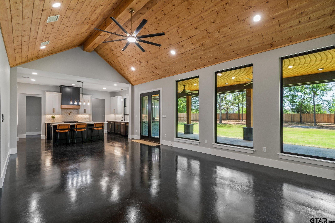
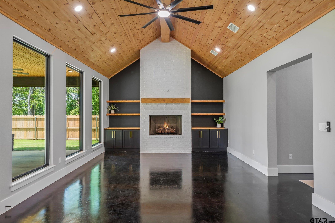
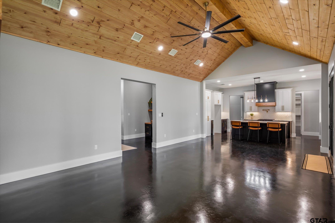
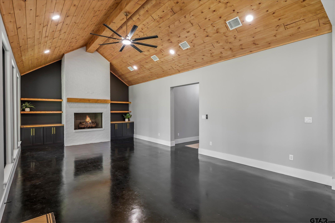
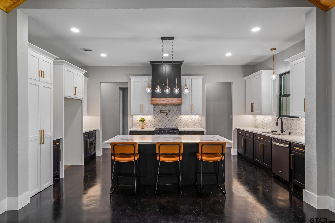
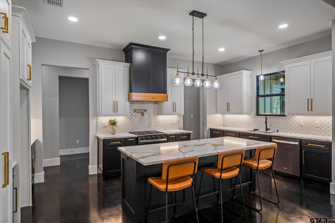
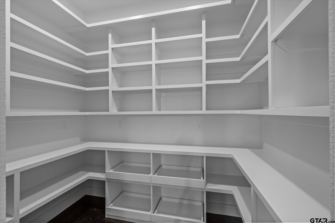
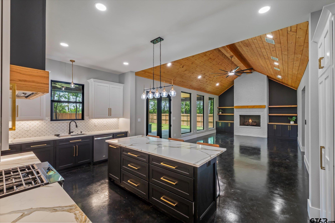

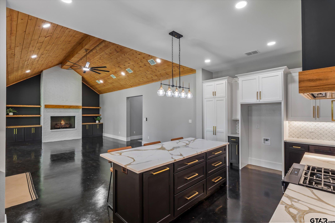
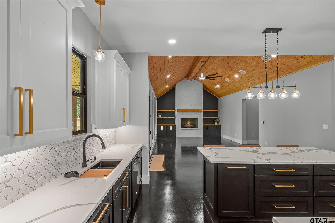
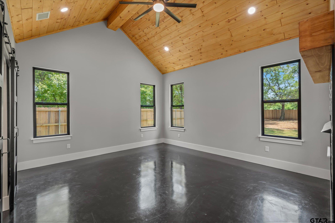
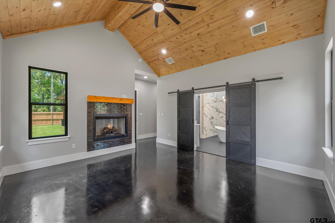
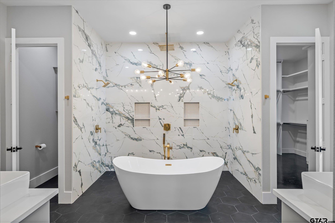
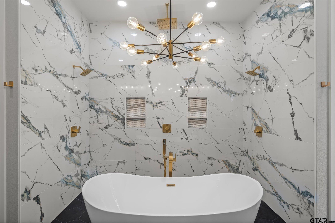
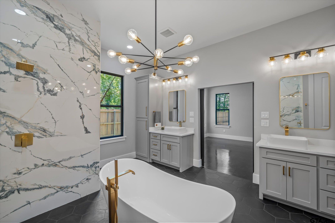
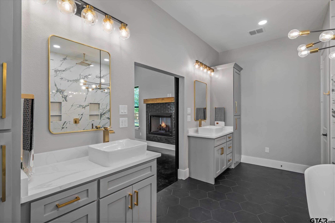
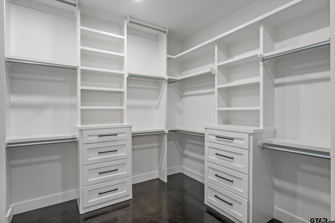
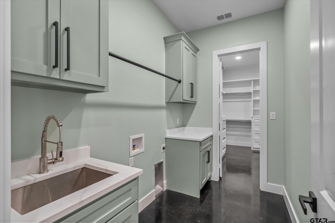
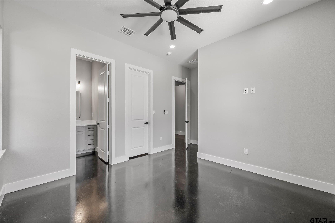
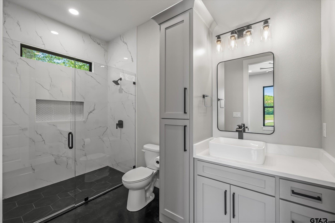
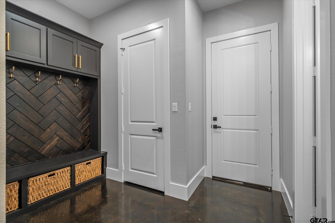
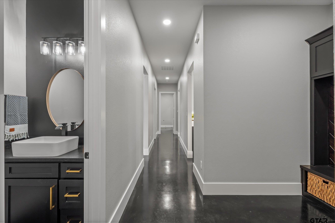
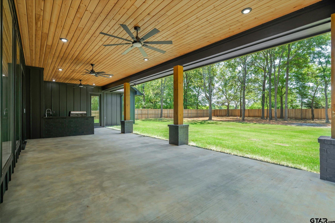
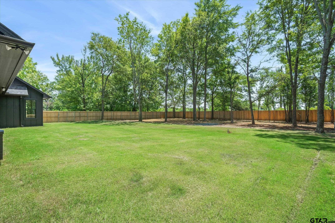
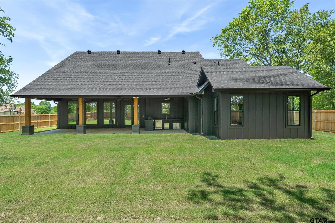
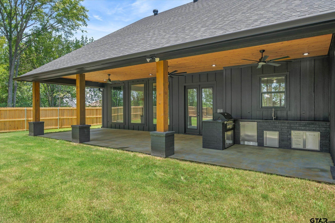
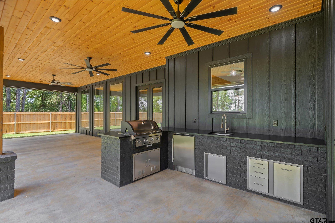
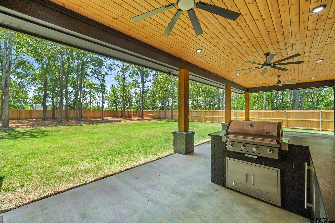
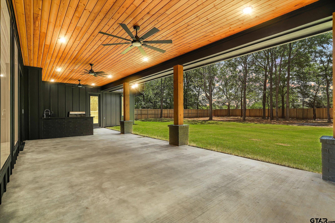
| Built to stand apart, this exceptional custom home in the highly sought-after Gruene Valley Ranch blends timeless architecture, luxury finishes, and everyday functionality. Situated on a beautifully landscaped half-acre lot surrounded by mature trees, this thoughtfully designed 4-bedroom, 3.5-bath home offers 2,736 square feet of custom living space. The open-concept floor plan welcomes you with soaring cedar-vaulted ceilings, polished concrete floors, designer lighting, and a dramatic floor-to-ceiling fireplace. The chef’s kitchen is designed for entertaining and everyday living, featuring quartz countertops, custom cabinetry, an oversized island, and a spacious walk-in butler’s pantry. A dedicated home office provides the ideal workspace. The private primary suite is a true retreat with its own fireplace, cedar-vaulted ceiling, spa-inspired bath with a freestanding soaking tub, oversized walk-in shower, dual vanities, and a generous walk-in closet with direct access to the laundry room. One secondary bedroom features a private en-suite bath, making it perfect for guests or multigenerational living, while two additional bedrooms share a beautifully appointed bath. Outdoor living is just as impressive with a covered patio showcasing a cedar ceiling and a fully equipped outdoor kitchen with granite countertops, creating the perfect space for entertaining or relaxing. The spacious backyard offers plenty of room to add a pool and create your own private outdoor oasis. Additional features include an oversized two-car garage, tankless gas water heater, designer lighting, exceptional craftsmanship, and custom finishes throughout. Located in Bullard ISD, this remarkable home offers the perfect blend of luxury, comfort, and quality in one unforgettable property. Outside city limits, just minutes from a Lake Palestine marina and only 15 minutes from Tyler, offering the perfect blend of peaceful country living and everyday convenience. | |
|
DRIVEWAY Concrete
|
FLOORING
Tile
Decorative Concrete
|
Construction Materials
Brick
|
HVAC
Central Electric
|
Interior Features
Ceiling Fan
Vaulted Ceiling(s)
|
Kitchen
Dishwasher
Disposal
|
Porch
Covered
|
DRIVEWAY
Garage Door Opener
|
Terrain
Subdivision Lot
|
STYLE
Other
|
Interior Features
Walk-In Closet
|
Kitchen
Gas Range
Microwave
Tankless Water Heater
|
Construction Materials
Cement Siding
|
FIREPLACE
Two Or More Fireplaces
|
FENCING
Wood
|
Terrain
Rectangular Lot
|
SEWER
Aerobic Septic
|
Porch
Porch
|
GAS
Underground Utilities
|
FIREPLACE
Gas
|
DRIVEWAY
Inside Entrance
|
Interior Features
Fireplace In Master
|
Water Source
Southern Utilities
|
Courtesy: Clower, Shannon • Pioneer DFW Realty • 469-363-2092 
The data relating to real estate for sale on this website comes in part from the Internet Data Exchange (IDX) of the Greater Tyler Association of REALTORS Multiple Listing Service. The IDX logo indicates listings of other real estate firms that are identified in the detailed listing information. The information being provided is for consumers' personal, non-commercial use and may not be used for any purpose other than to identify prospective properties consumers may be interested in purchasing. This information is deemed reliable, but not guaranteed.
This content last refreshed on 09/20/2026 04:15 AM. Some properties which appear for sale on this web site may subsequently have sold or may no longer be available.
