625 Bunker Dr. |
|
| Price: | $364,500 |
| Property Type: | Residential |
| MLS #: | 26011730 |
| County: | Smith |
| Year Built: | 2011 |
| Bedrooms: | Three |
| Bathrooms: | Two |
| 1/2 Bathrooms: | 1 |
| Square Feet: | 2181 |
| Garage: | 2 |
| Acres: | 0 |
| Elementary School: | Whitehouse - Stanton-Smith |
| Middle School: | Whitehouse |
| High School: | Whitehouse |
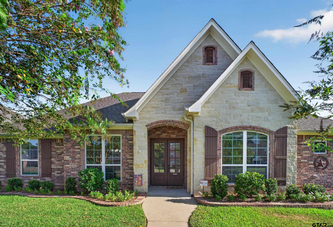
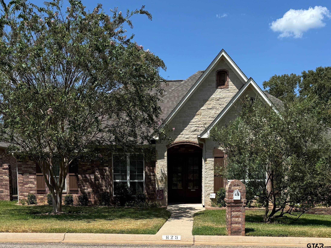
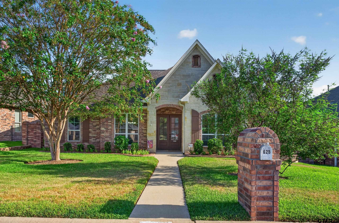
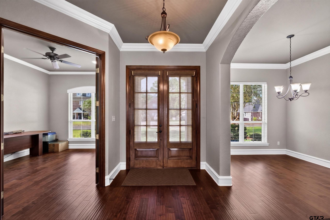
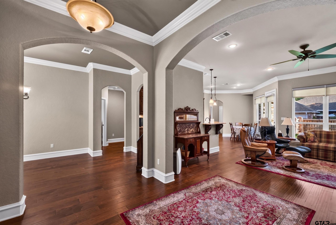
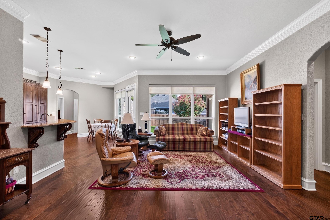
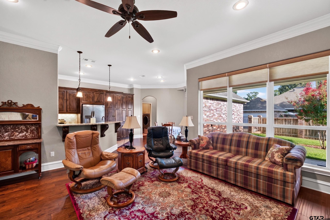
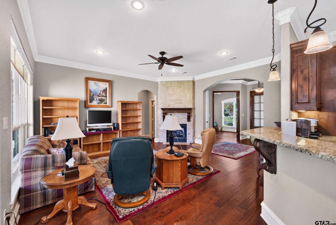
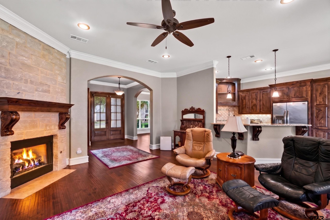
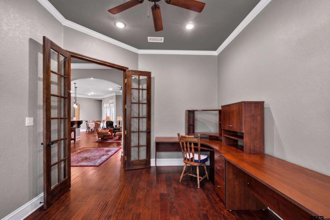
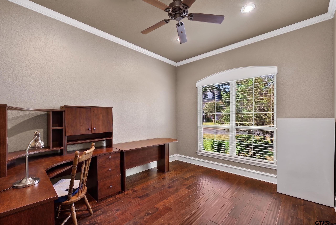
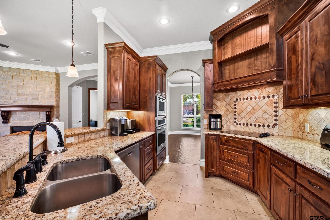
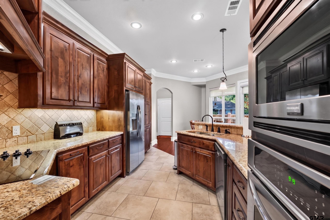
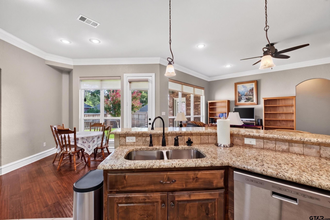
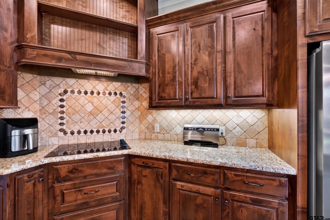
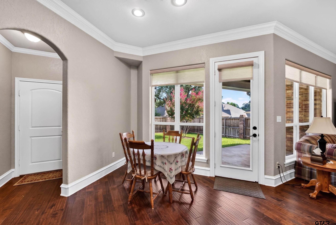
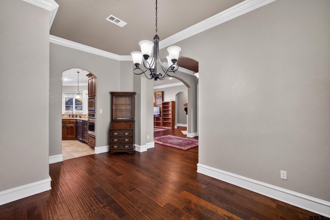

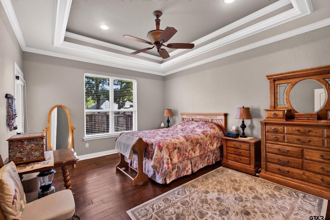
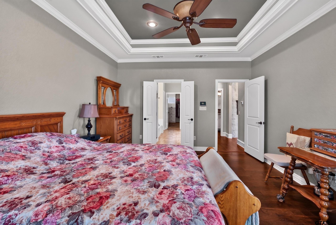
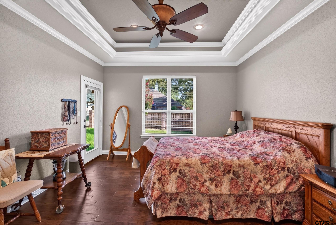
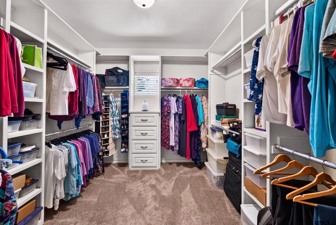
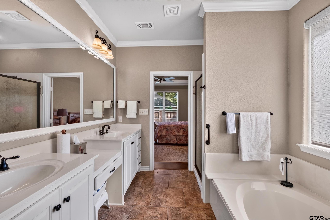
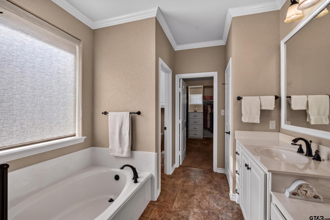
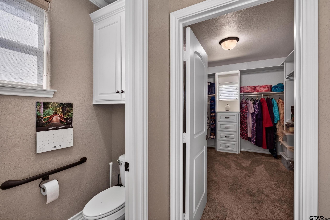
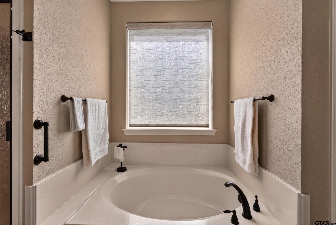
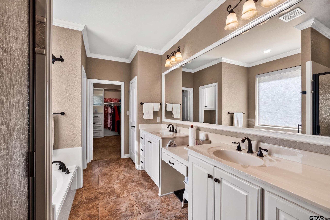
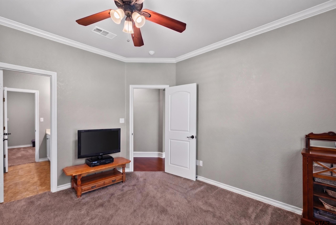
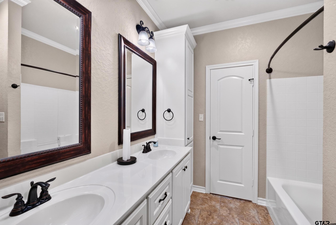
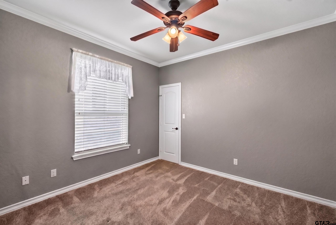
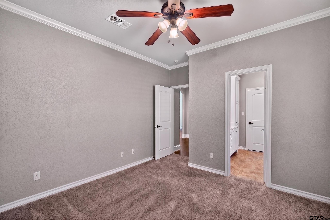
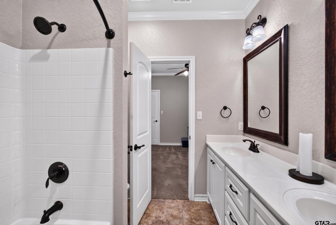
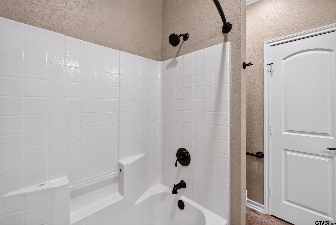
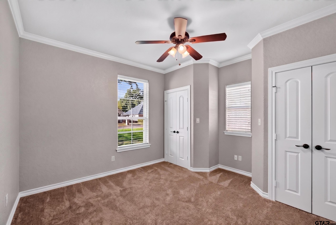
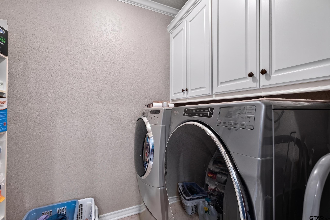
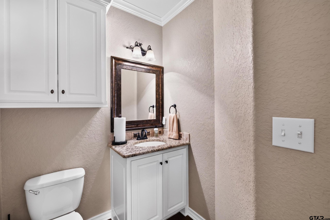
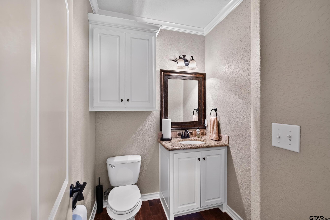
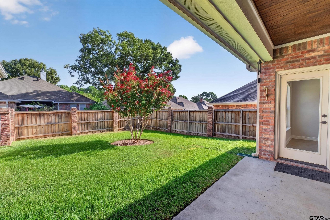
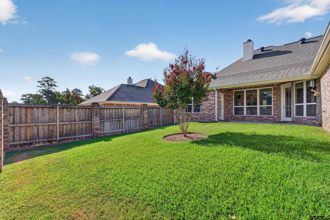
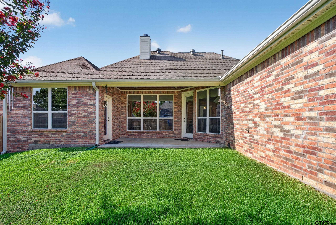
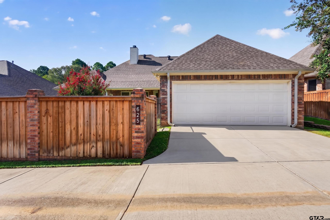
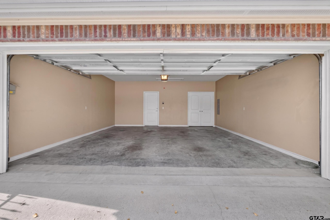
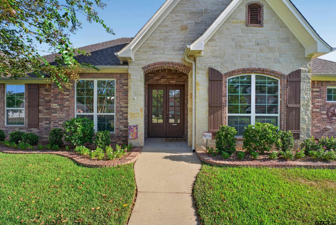
| Located in the quiet, well-maintained Oak Hurst Place subdivision, this upgraded 3-bed, 2 and 1/2 bath, rear-entry 2-car garage garden home offers an impressive blend of comfort, quality, and thoughtful design throughout. Finished wood floors highlight the main living areas and extend into the primary bedroom, complemented by elegant crown molding, premium cabinetry, and attractive granite countertops that enhance both style and function. The interior layout features large, well-proportioned rooms, abundant closet space, and a practical flow that supports a wide range of everyday uses. A separate office provides a dedicated workspace with flexibility for various needs. The kitchen includes upgraded cabinetry, granite surfaces, and a versatile configuration suited for cooking, meal preparation, and entertaining. A whole-house water purification and softener system supplies treated water throughout the home, adding convenience, efficiency, and long-term value. The property is situated within Oak Hurst Place, a peaceful setting with well-kept surroundings, established landscaping, maintained streets, and proximity to the golf course, providing scenic views and an appealing residential environment. Additional features include the desirable rear-entry garage design, garden-home lot configuration, upgraded interior finishes, and a layout that supports both comfort and functionality. This residence combines spacious interiors, quality materials, and a desirable location, creating a strong opportunity for those seeking a well-appointed home in Oak Hurst Place with a refined presentation and a thoughtfully designed interior. | |
|
FIREPLACE Wood Burning
|
DRIVEWAY
Concrete
|
FLOORING
Carpet
Wood
Tile
|
STYLE
Traditional
|
SEWER
Public Sewer
|
Construction Materials
Brick
|
HVAC
Central Electric
Ceiling Fan(s)
|
Interior Features
Master Bedroom Split
Ceiling Fan
|
Kitchen
Dishwasher
Disposal
|
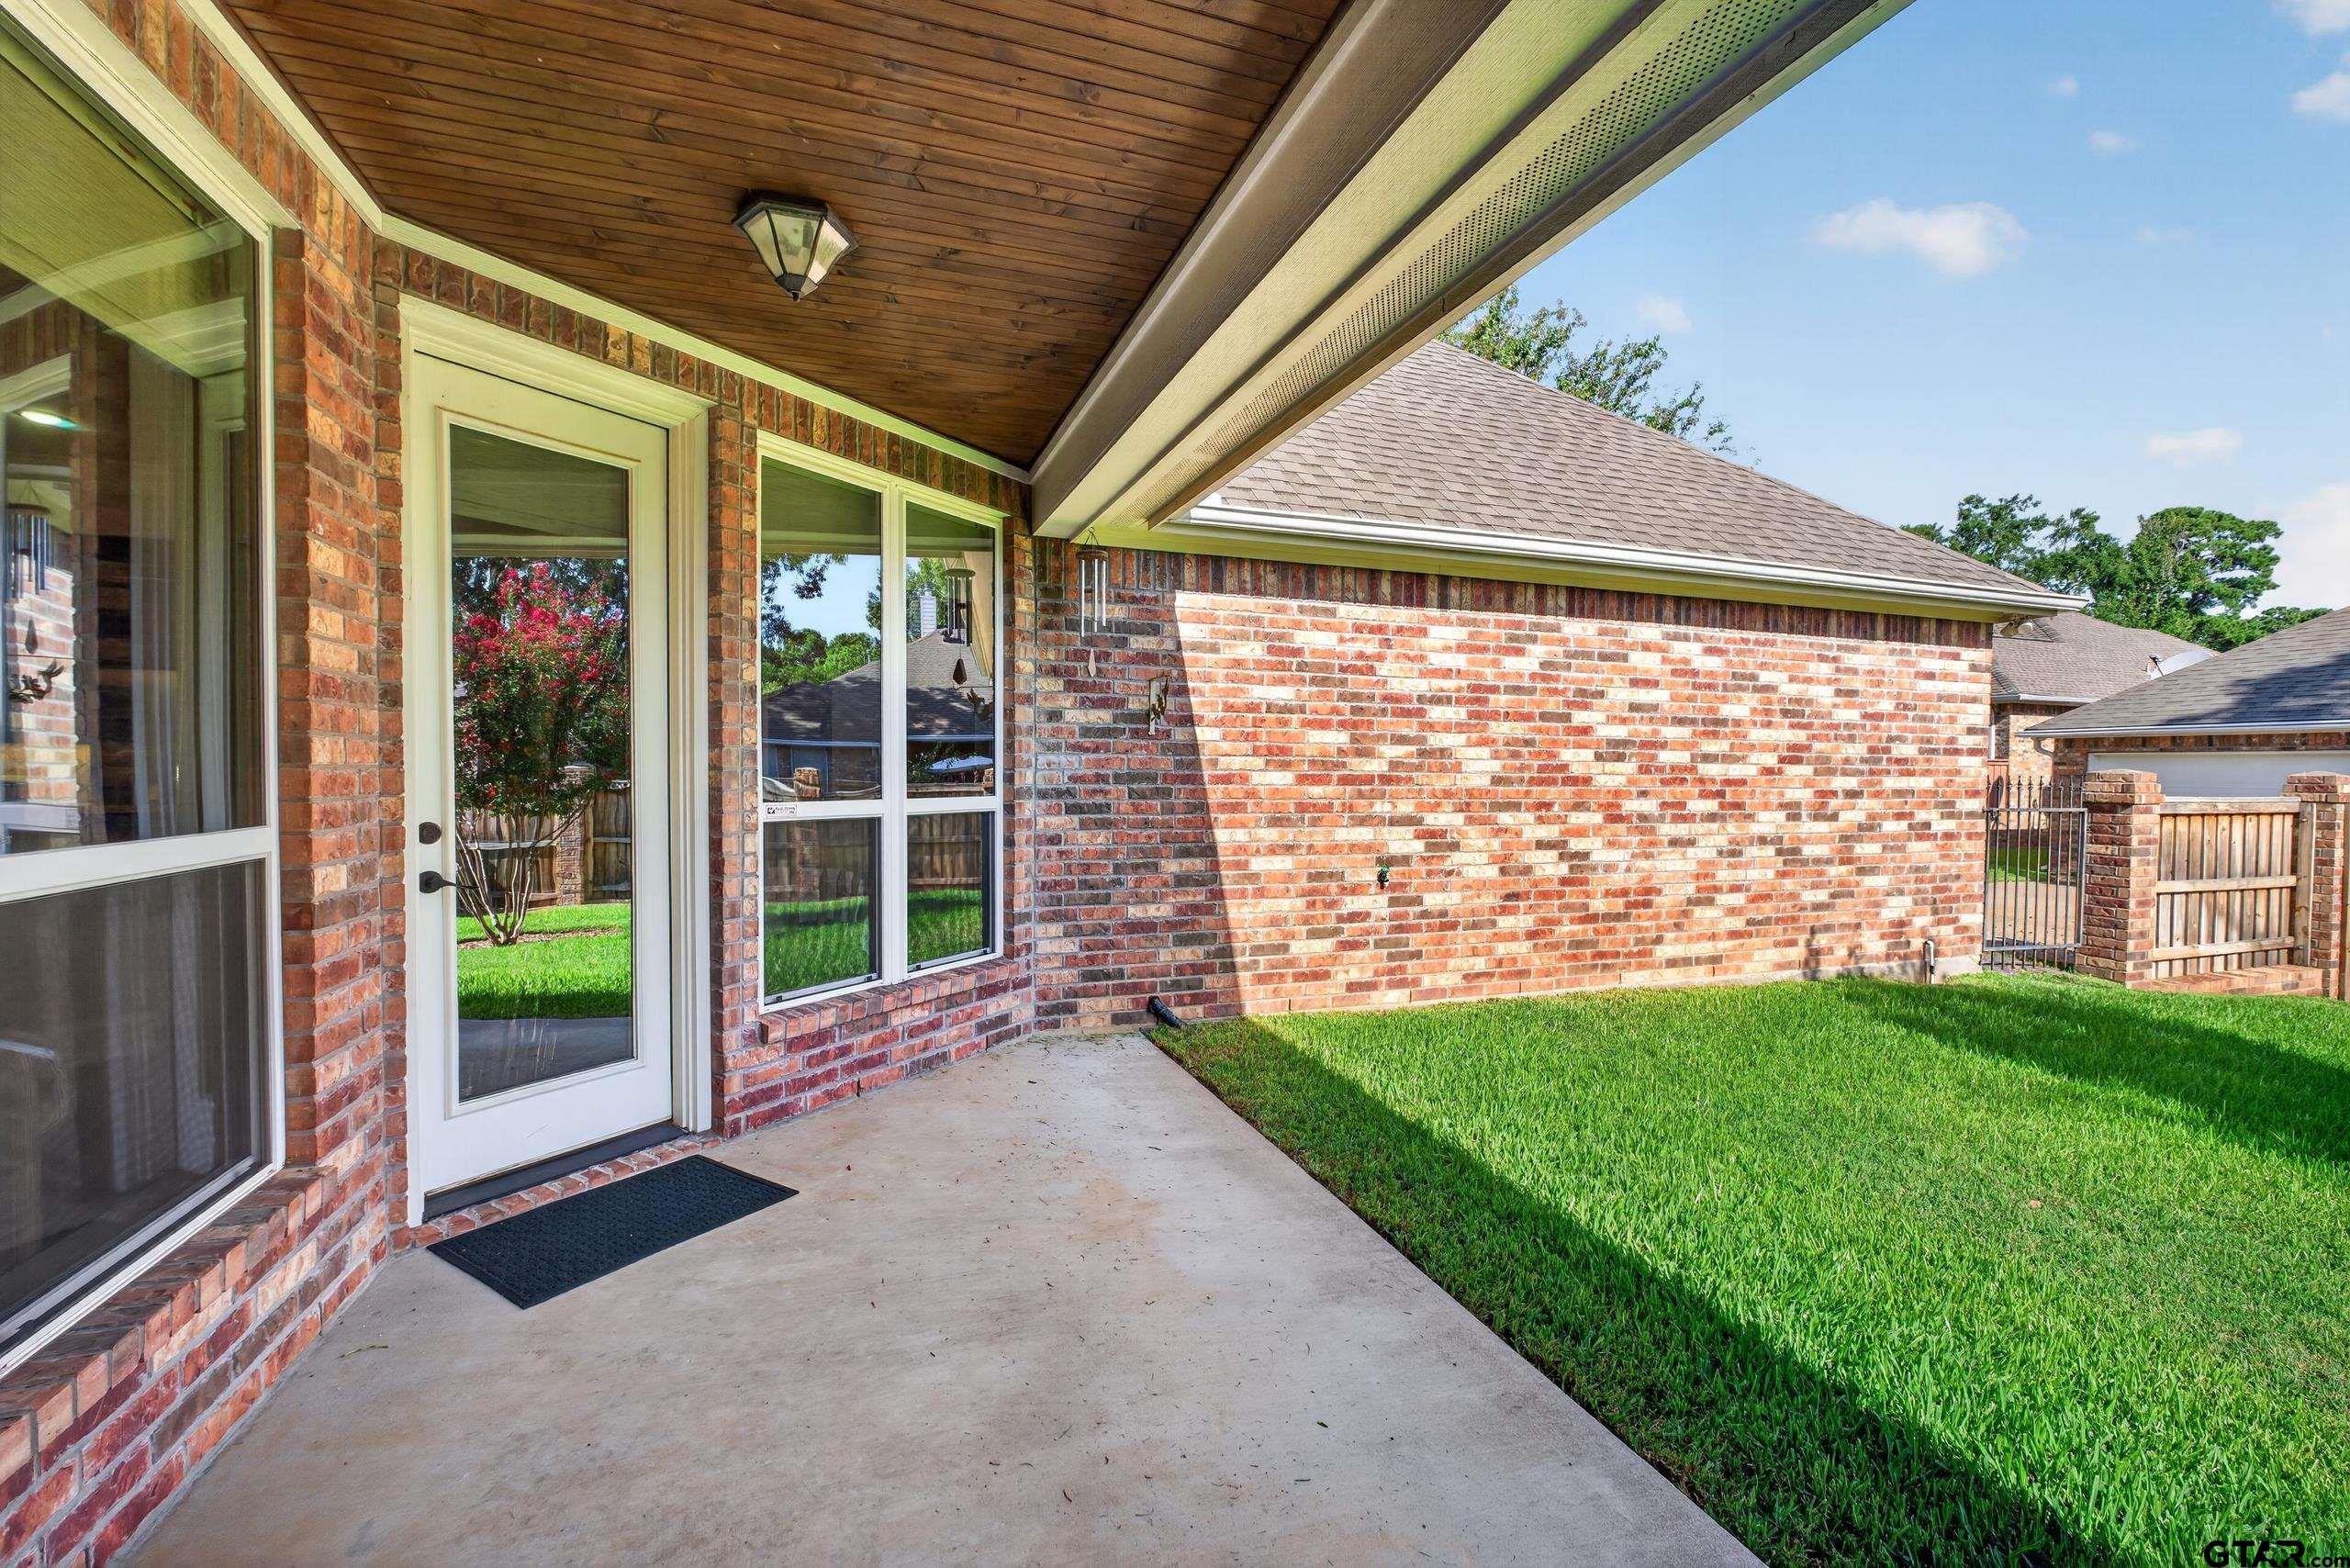
Porch
Covered
|
DRIVEWAY
Garage Door Opener
Garage
|
Terrain
Subdivision Lot
|
GAS
Cable Available
|
Interior Features
Guest Bedroom Split
Walk-In Closet
|
Kitchen
Microwave
Tankless Water Heater
|
Water Source
Public
|
Interior Features
All Bedrooms Downstairs
|
FENCING
Wood
|
Interior Features
Sitting Area In Master
|
Kitchen
Gas Cooktop
|
Construction Materials
Shingle Siding
|
FIREPLACE
Gas
|
GAS
Satellite
|
Kitchen
Gas Oven
|
Courtesy: Bunnell, Doug • Bunnell Realty • 903-258-3920 
The data relating to real estate for sale on this website comes in part from the Internet Data Exchange (IDX) of the Greater Tyler Association of REALTORS Multiple Listing Service. The IDX logo indicates listings of other real estate firms that are identified in the detailed listing information. The information being provided is for consumers' personal, non-commercial use and may not be used for any purpose other than to identify prospective properties consumers may be interested in purchasing. This information is deemed reliable, but not guaranteed.
This content last refreshed on 08/23/2026 06:30 PM. Some properties which appear for sale on this web site may subsequently have sold or may no longer be available.
