1512 Cr 1713 |
|
| Price: | $775,950 |
| Property Type: | Residential |
| MLS #: | 26014817 |
| County: | Cherokee |
| Year Built: | 2006 |
| Bedrooms: | Three |
| Bathrooms: | Two |
| 1/2 Bathrooms: | 1 |
| Square Feet: | 2754 |
| Garage: | 2 |
| Acres: | 18.061 |
| Elementary School: | West Side |
| Middle School: | Jacksonville |
| High School: | Jacksonville |
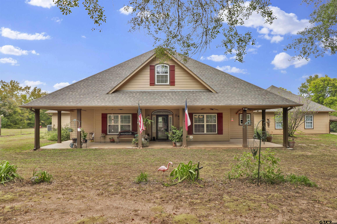
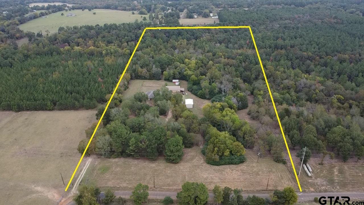
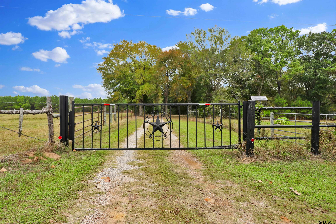
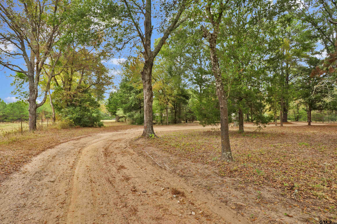
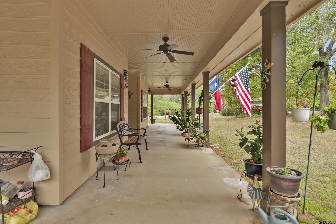
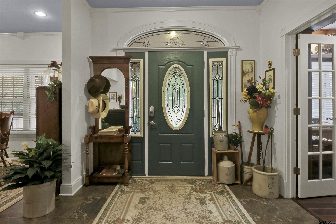
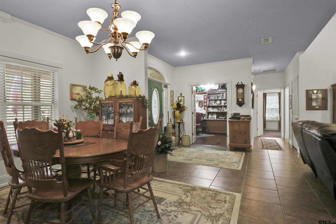
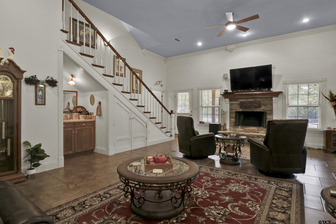
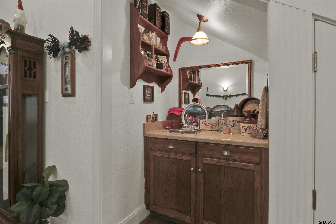
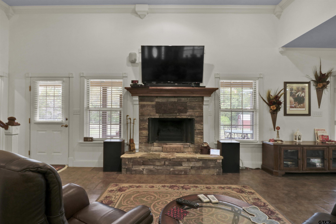
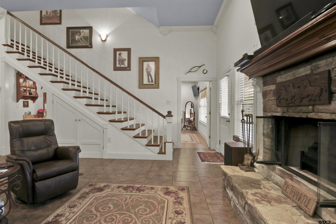
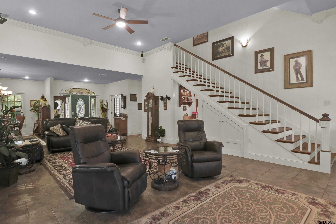
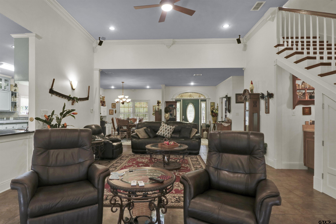
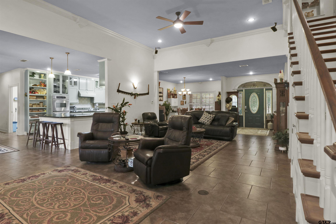
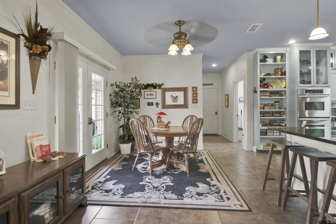
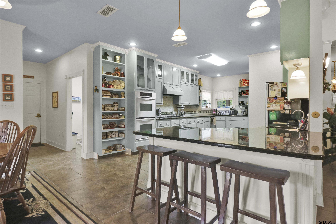
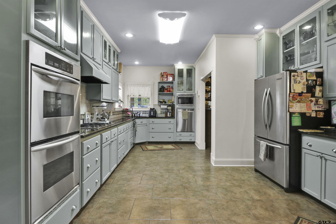
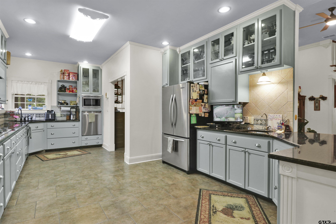
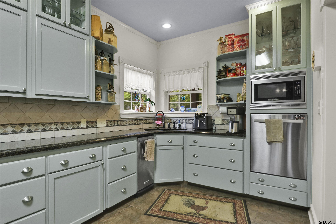
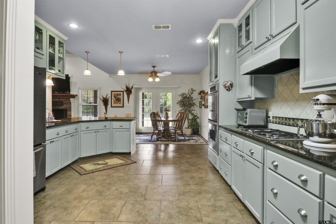
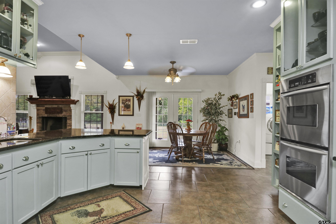
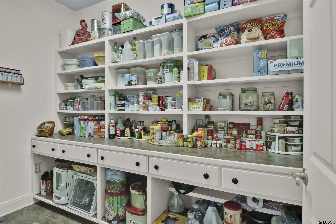
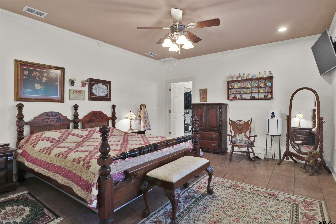
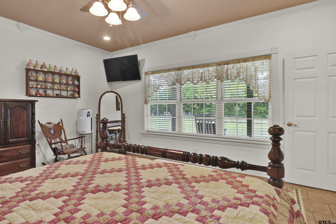
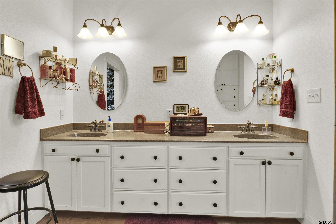
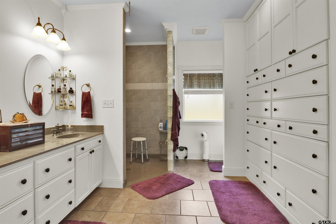
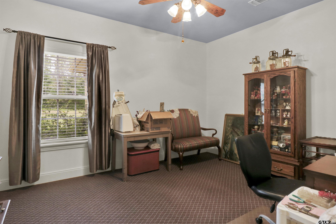
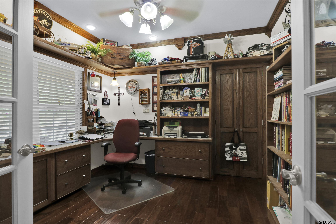
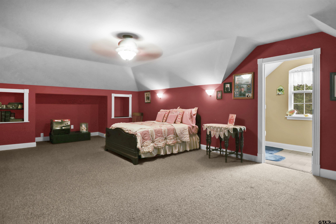
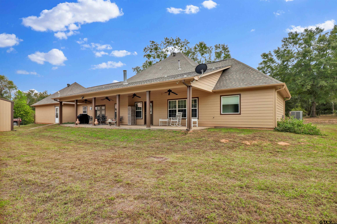
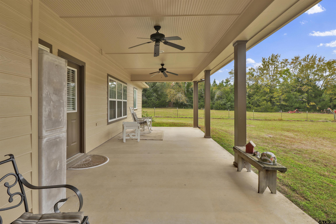
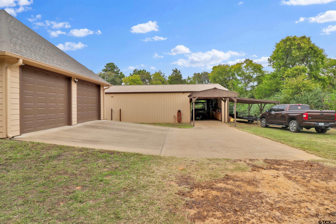
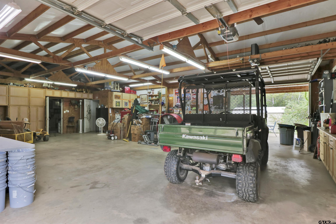
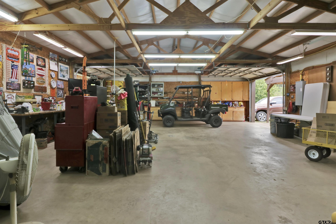
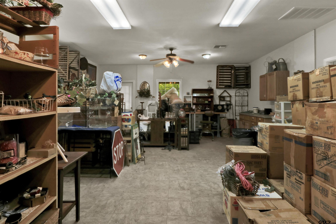
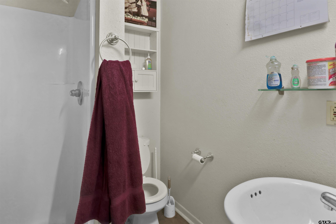
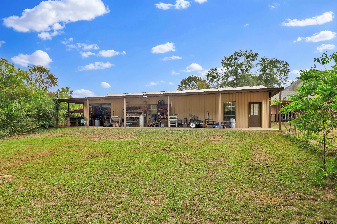
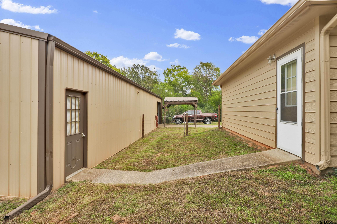
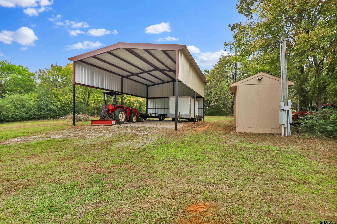
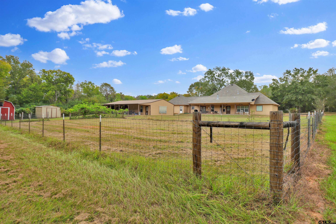
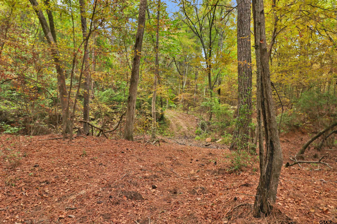
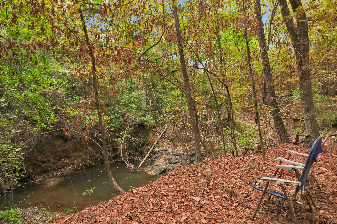
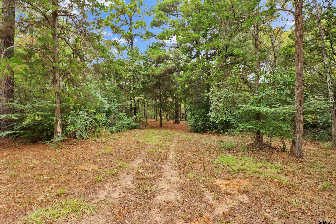
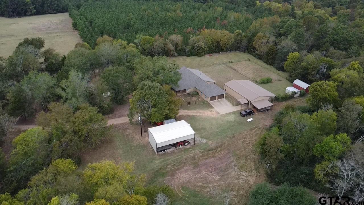
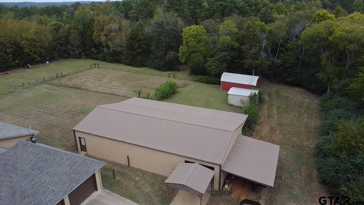
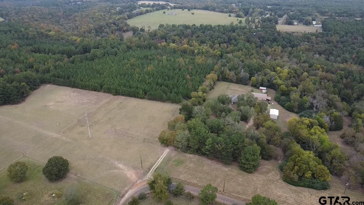
| Built in 2006, this 1.5-story, 2,754 sf home offers three bedrooms, 2.5 bathrooms, an office, and a downstairs primary bedroom. The upstairs room can be a movie/game room. The 18-acre property also includes a large shop, an ADU, and an RV barn. The eat-in kitchen offers granite countertops, ample drawer storage, a breakfast bar, and a spacious walk-in pantry. Appliances include double ovens, microwave, dishwasher, trash compactor, and French-door refrigerator. With 14' ceilings and crown molding, the living room includes a wet bar and a wood-burning fireplace with a gas starter. An adjoining room provides formal dining space. The home offers wheelchair access, 36" doors, and bathroom handrails. Outdoor amenities include a covered rear deck with a propane barbecue connection, wraparound front and back porches with ceiling fans, and a fenced yard. The two-car garage has extensive built-in cabinetry. The RV storage area measures 24 x 40 ft with 17 ft of vertical clearance. The fully insulated wood-frame shop measures 30 x 60 ft and features 10' walls, metal roofing and siding, and a concrete slab. A 12' wide covered porch spans the rear. The shop has 200-amp electrical service and lighting and outlets throughout. Inside, 600 square feet is set aside for basic living quarters with a Murphy bed, a kitchen sink with hot and cold running water, and pedestrian doors at the front and rear. The remaining 1,200 sf serves as shop space, with gas forced-air heating and opposing overhead garage doors for drive-through access. An 8 x 12' storage/generator building has a 50-amp portable-generator connection that supplies the home's small appliances and lighting during outages. Two other storage buildings are 12' x 24' and 12 ' x 16 '. A WeBoost cell phone booster and an eight-camera outdoor security system are included with the home. The mostly wooded land features trails, spots for deer blinds, and a scenic creek running through the back of the property. Jacksonville ISD | |
|
FIREPLACE Wood Burning
|
FENCING
Cross Fence
Barbwire Fence
|
DRIVEWAY
Gravel
|
FLOORING
Carpet
Tile
|
STYLE
Traditional
|
SEWER
Conventional Septic
|
HVAC
Central Electric
Ceiling Fan(s)
|
Interior Features
Wet Bar
Ceiling Fan
|
Kitchen
Electric Range
Dishwasher
Disposal
|
Porch
Covered
|
DRIVEWAY
Garage Door Opener
|
GAS
Cable Available
|
Kitchen
Microwave
|
Construction Materials
Cement Siding
|
FENCING
Partial
|
Terrain
Wooded
|
Extra Buildings
Workshop
Storage
|
GAS
Standard Electric
|
Interior Features
Breakfast Bar
Permanent Stairs To Attic
|
Terrain
Rectangular Lot
|
Kitchen
Standard Gas
|
Porch
Porch
|
GAS
Underground Utilities
|
Kitchen
Refrigerator
Gas Cooktop
|
Water Source
Cooperative
|
FIREPLACE
Gas
|
Kitchen
Double Oven
|
DRIVEWAY
Inside Entrance
|
GAS
2 Or More Units
|
Kitchen
Trash Compactor
|
Interior Features
Central Vacuum
|
GAS
Overhead Utilities
|
DRIVEWAY
RV Pad
|
Water Source
Craft Turney
|
Courtesy: Struhall, Katie • RE/MAX Tyler • 903-581-7117 
The data relating to real estate for sale on this website comes in part from the Internet Data Exchange (IDX) of the Greater Tyler Association of REALTORS Multiple Listing Service. The IDX logo indicates listings of other real estate firms that are identified in the detailed listing information. The information being provided is for consumers' personal, non-commercial use and may not be used for any purpose other than to identify prospective properties consumers may be interested in purchasing. This information is deemed reliable, but not guaranteed.
This content last refreshed on 11/04/2026 05:45 PM. Some properties which appear for sale on this web site may subsequently have sold or may no longer be available.